The Maison offers unique spaces blending prestigious scientific and philanthropic heritage with modern amenities, ideal for corporate receptions, seminars, meetings, exclusive conferences, cultural gatherings, and even filming or photo shoots.
The Maison is organized into two complementary entities: the historic House and the Laboratory, an annex building located immediately adjacent to it.
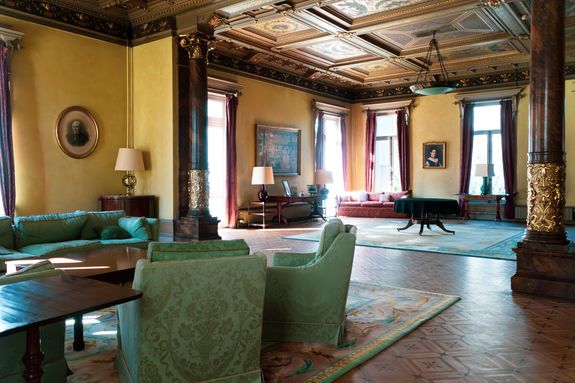
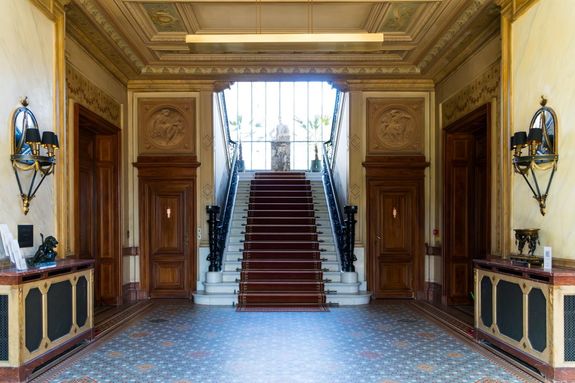
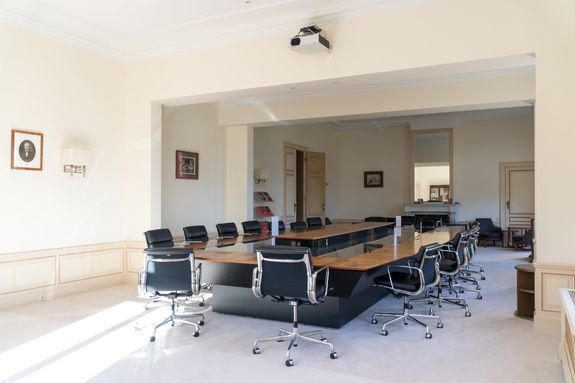
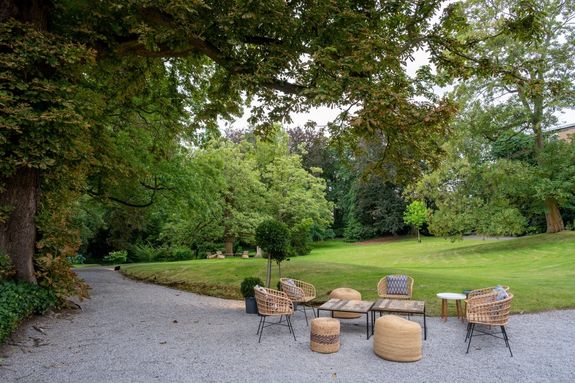
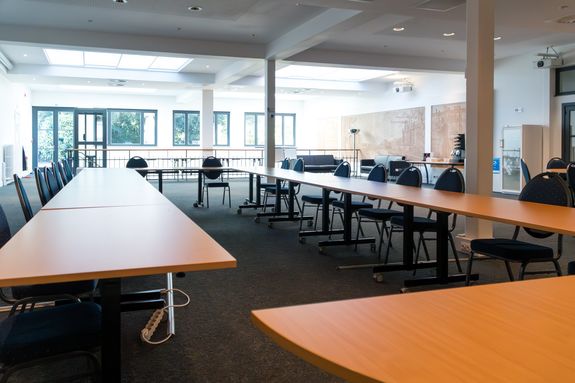
The primary house offers 1,700 m2 opening onto a magnificent garden that provides a unique setting for receptions and outdoor moments. Across the ground and upper floors, you will find: a Grand Salon, a Reception Hall, an equipped board room, meeting rooms, open spaces and a fully equipped 50 sqm kitchen, with most rooms fitted with modern screens, projectors and audiovisual equipment to support high‑level meetings and events. The annex building, the “Laboratory,” features an open space with a modern, fully equipped meeting area, ideal for conferences, seminars, and board meetings.
| Spaces | Square meters | Seated Guests | Standing Guests |
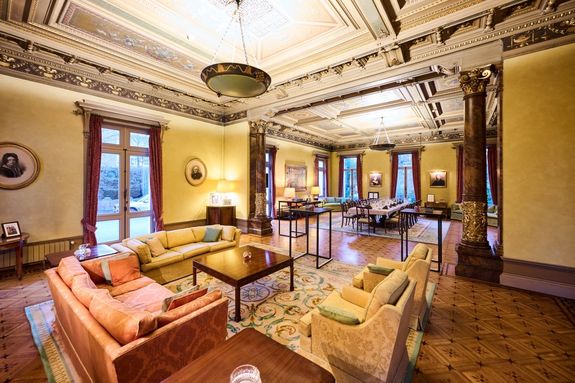
| The Grand Salon | 125 | up to 100 | up to 120-130 |
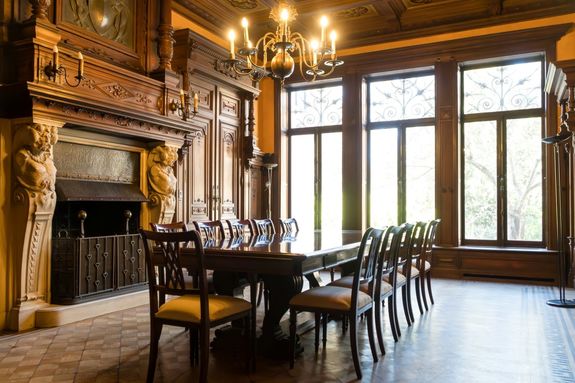
| Wooden dining room | 44 | 16 | / |
| Reception Hall | 55 | / | up to 50 |
| Board Room | 95 | up to 20 | / |
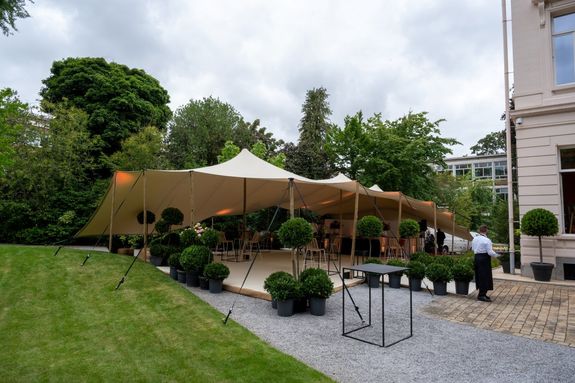
| Garden | 160 | up to 80 | up to 120 |
| Laboratory | 200 | up to 100 | up to 120 |

Grand Salon

Reception hall

Board room

Garden

Laboratory